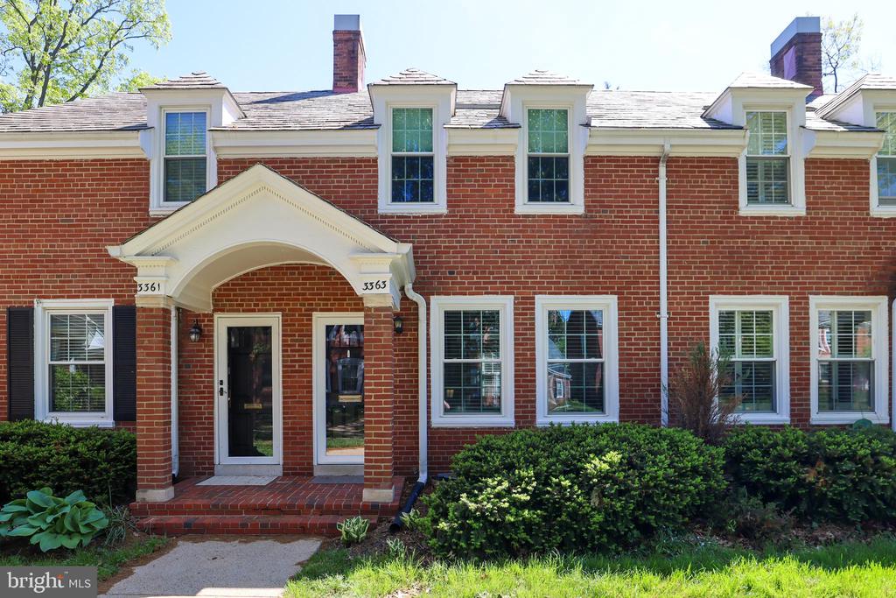
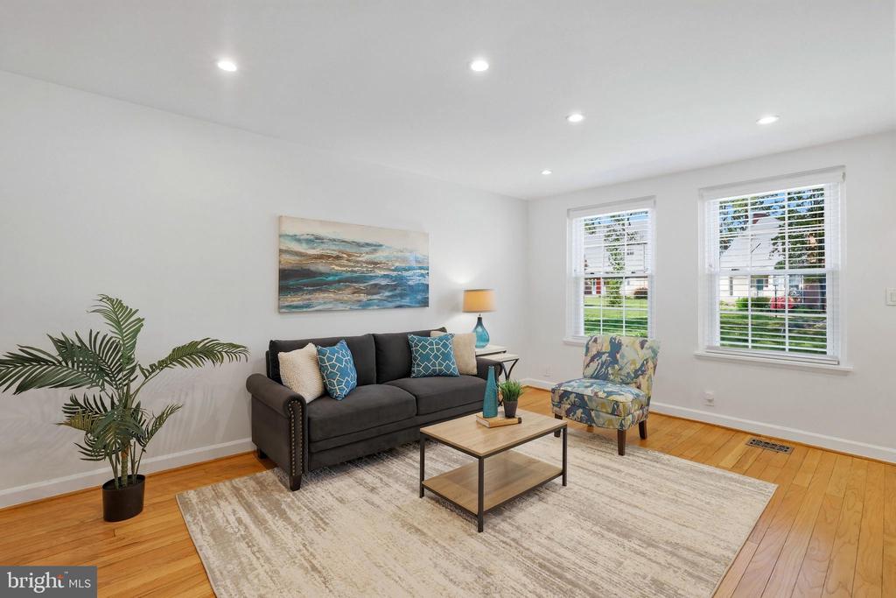
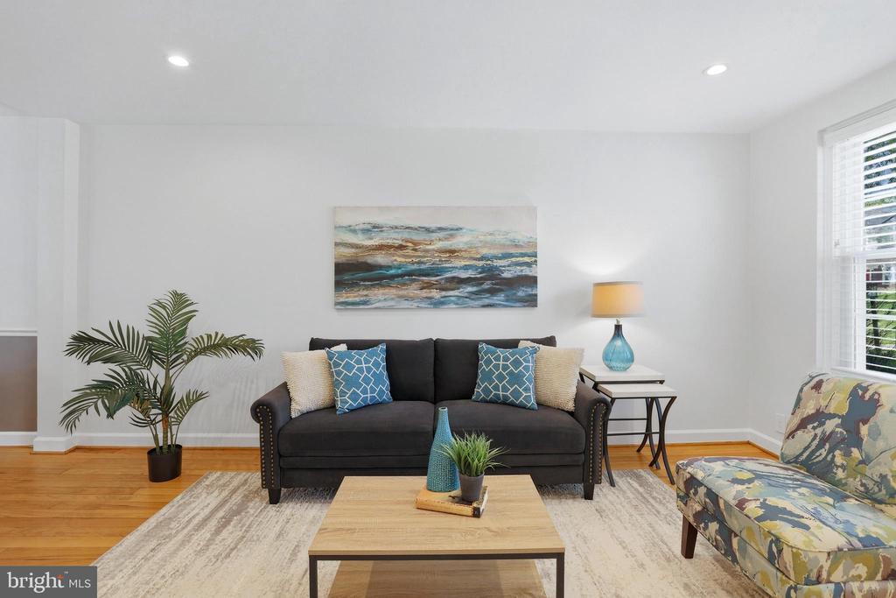
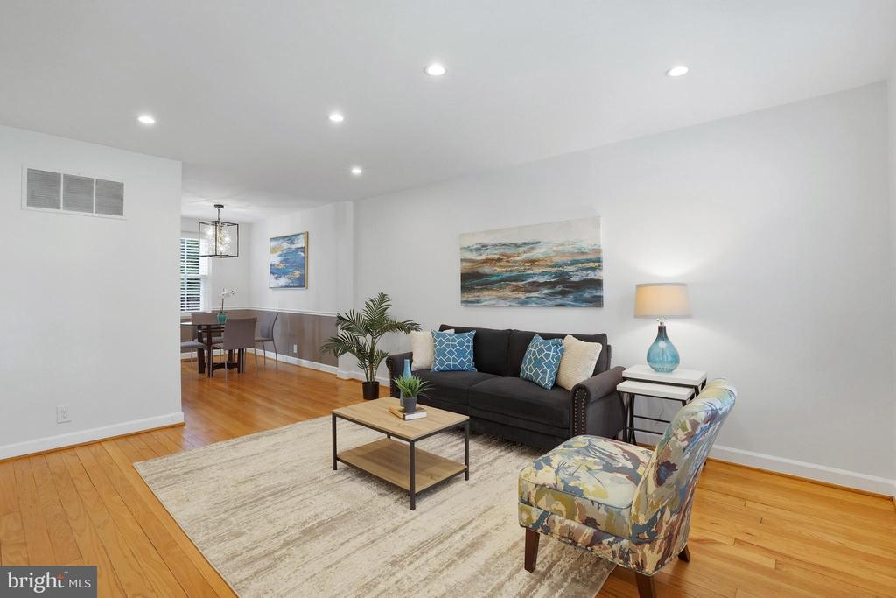
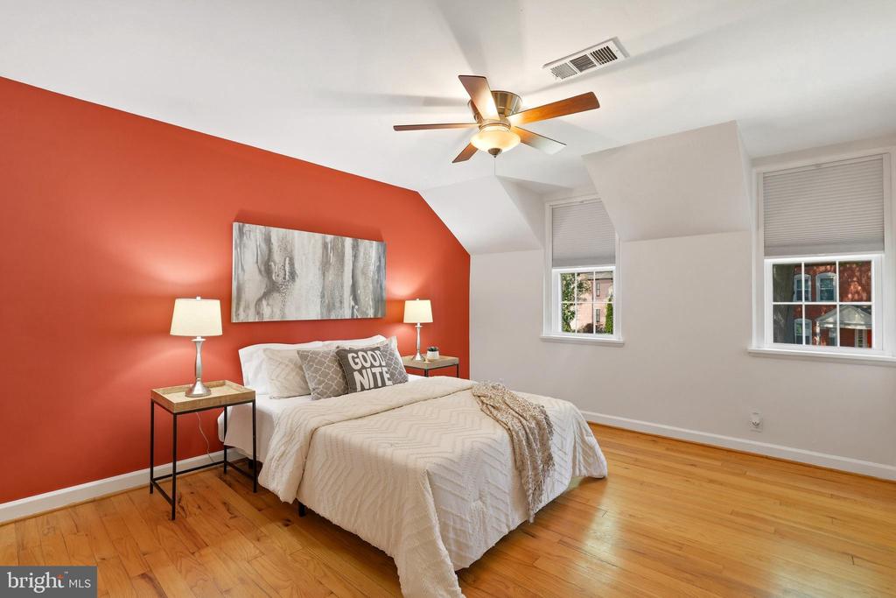
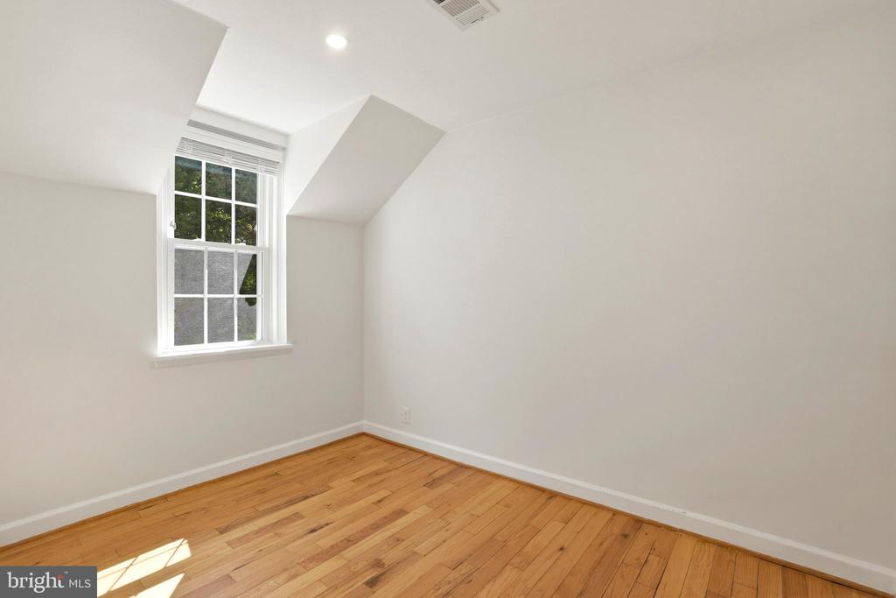
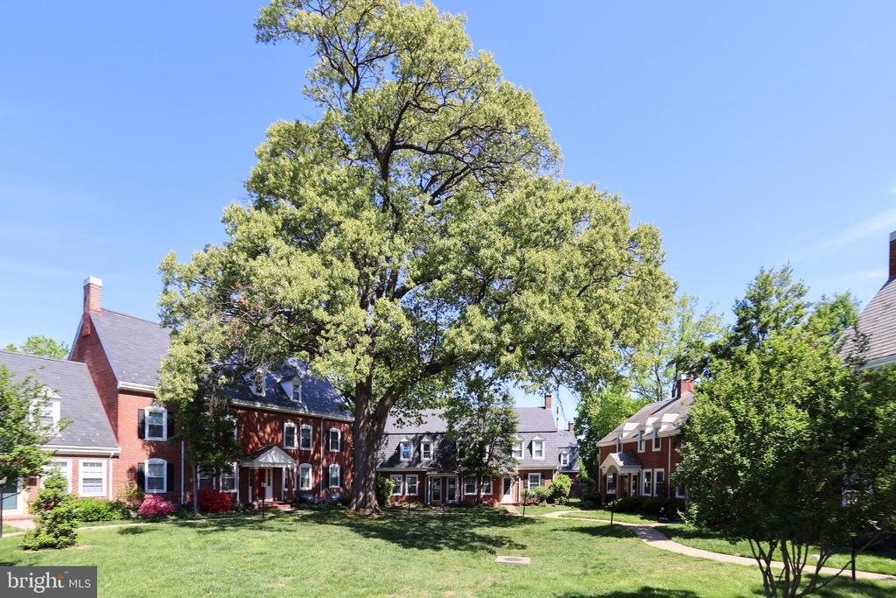
Open house cancelled as we are now under contract. If you are interested in a private tour, or would like to submit a backup offer, please reach out. Rare opportunity to own a fully upgraded 3-bedroom, 2-bath home with high ceilings and exceptional natural light--tucked on a quiet cul-de-sac in an amenity-rich community just minutes from DC.
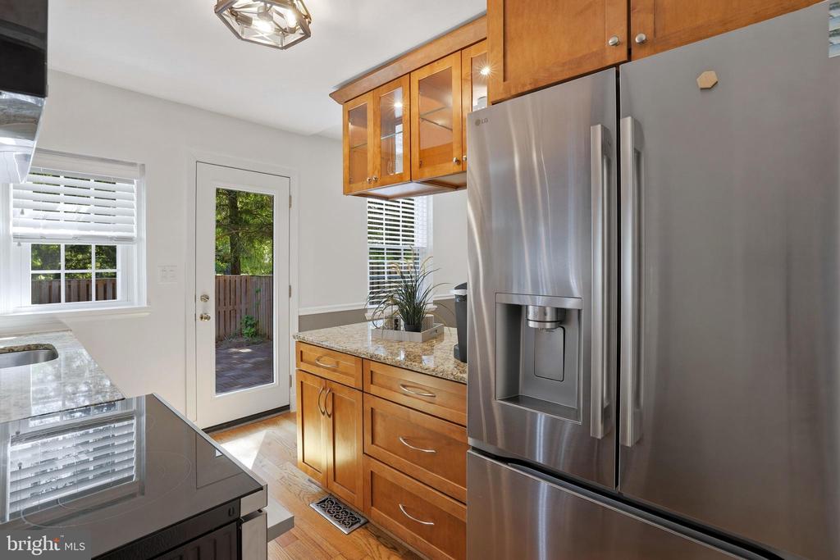
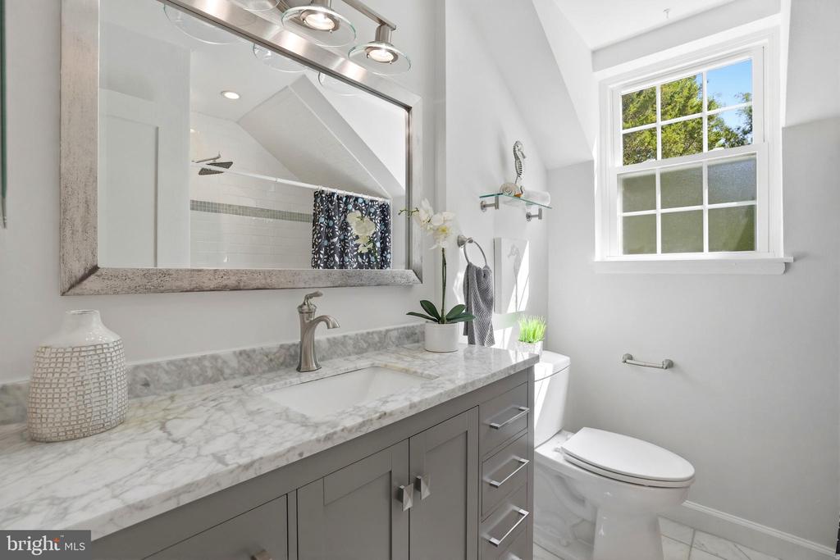
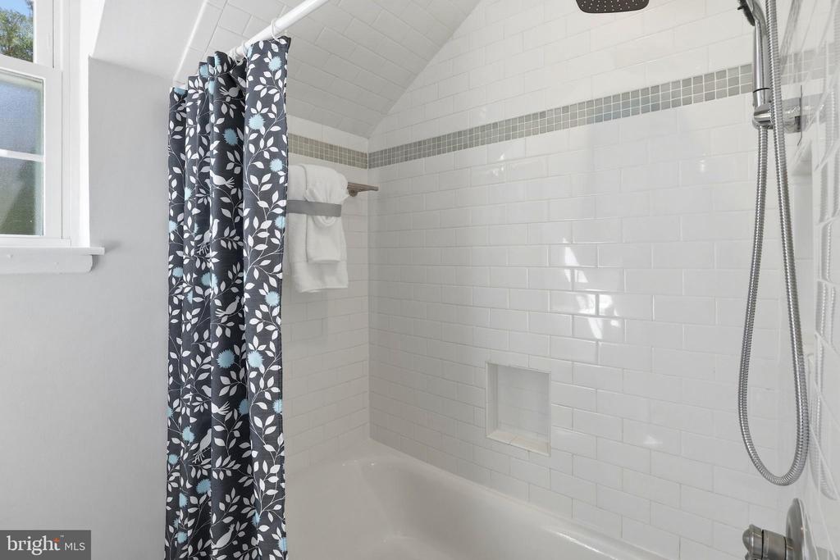
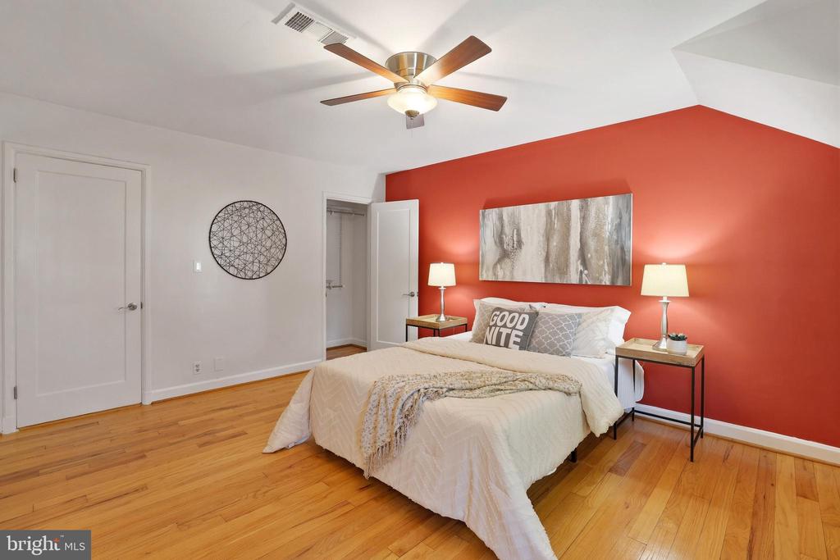
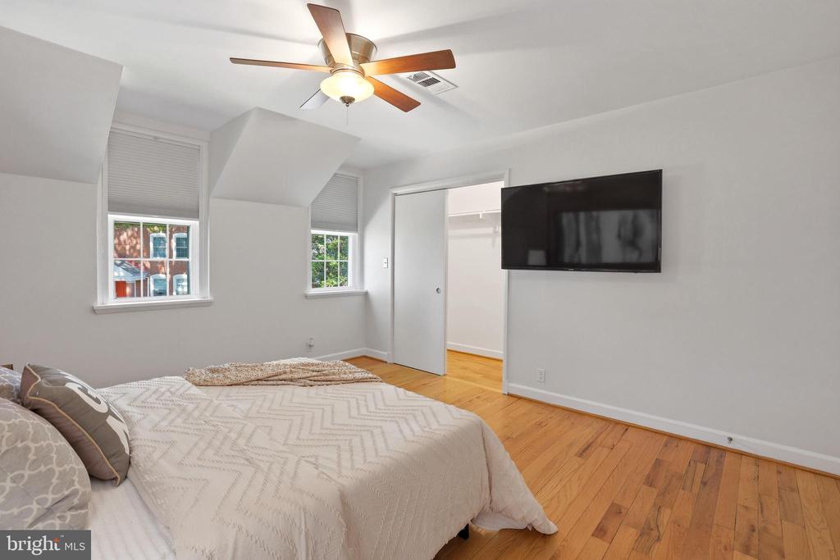
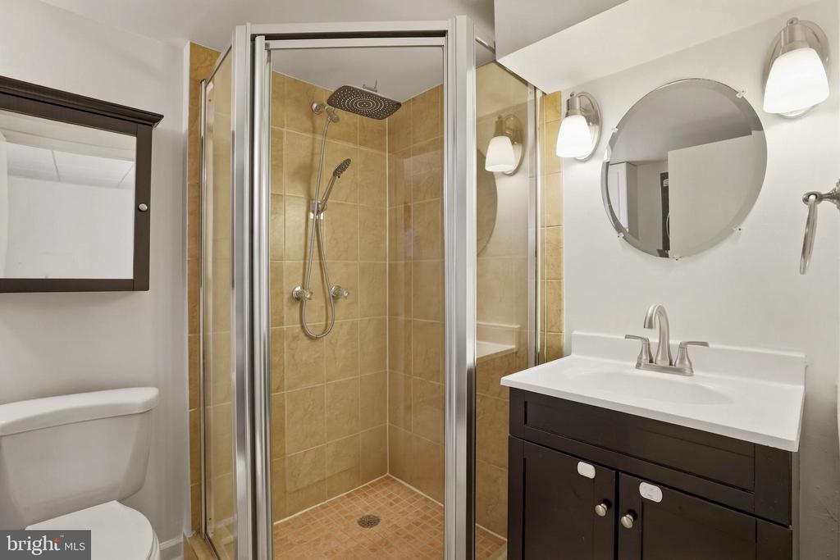
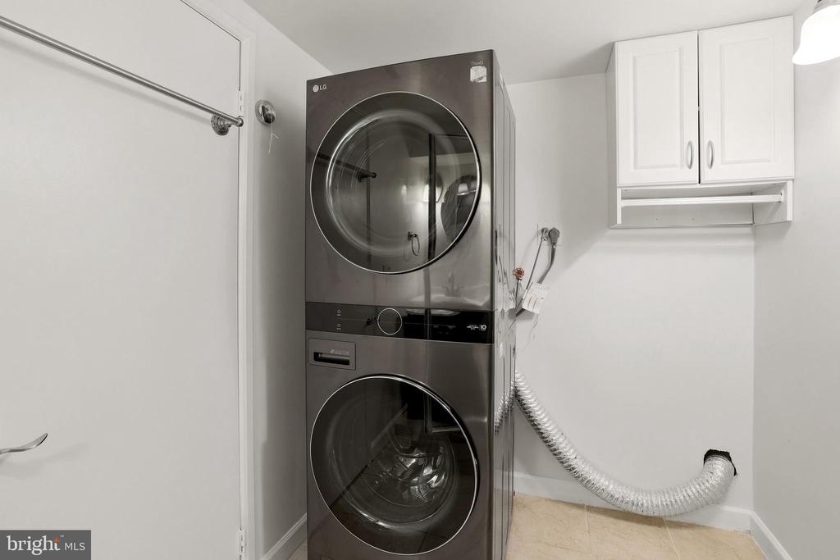
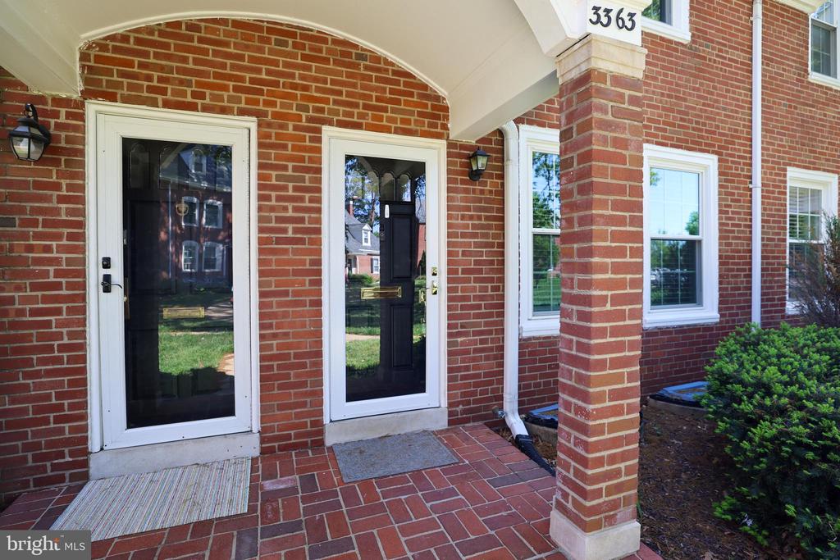
Extensively improved, the home features energy-efficient windows (2020), new roof (2021), and a full suite of brand-new kitchen appliances (2026). Additional upgrades include all-new interior doors and hardware, modern lighting, fresh paint, and high-quality front, back, and storm doors (2026). Both bathrooms have been thoughtfully updated with modern finishes.
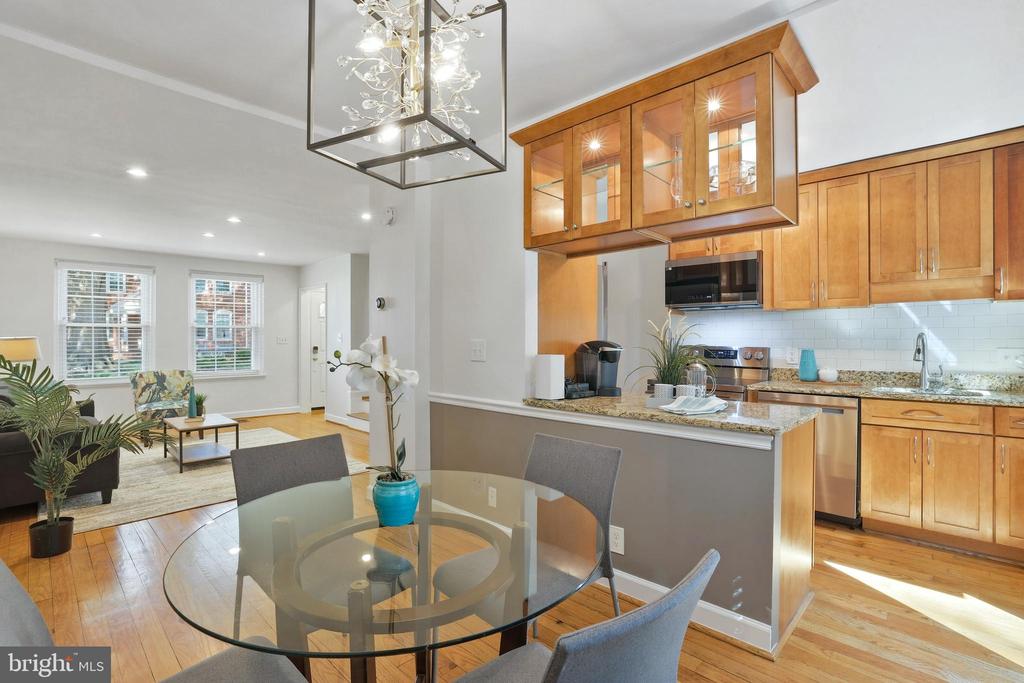
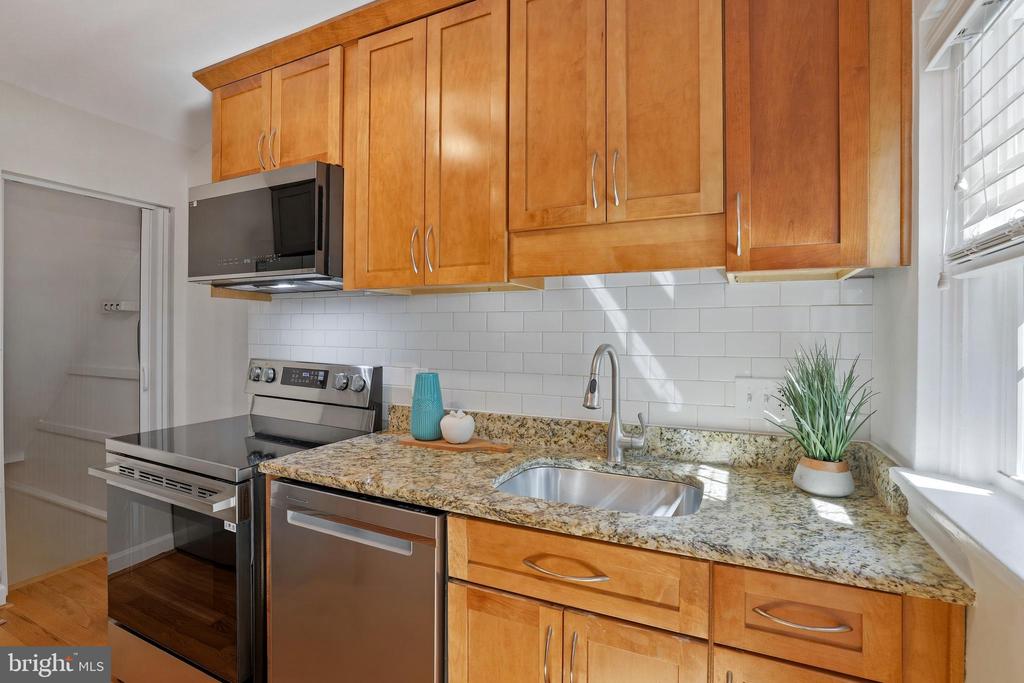
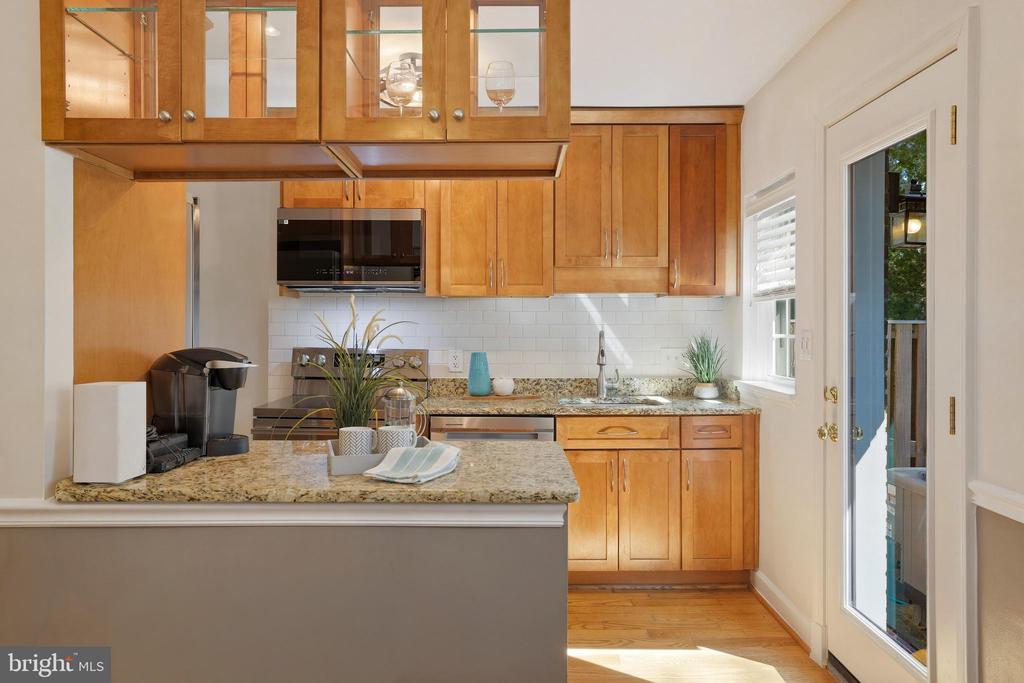
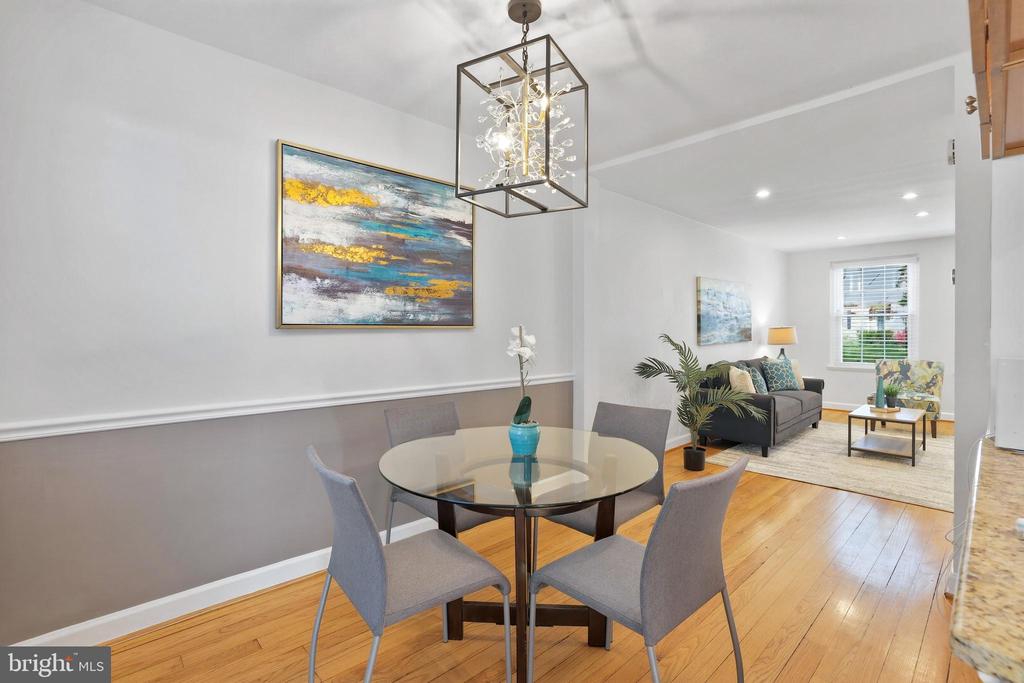
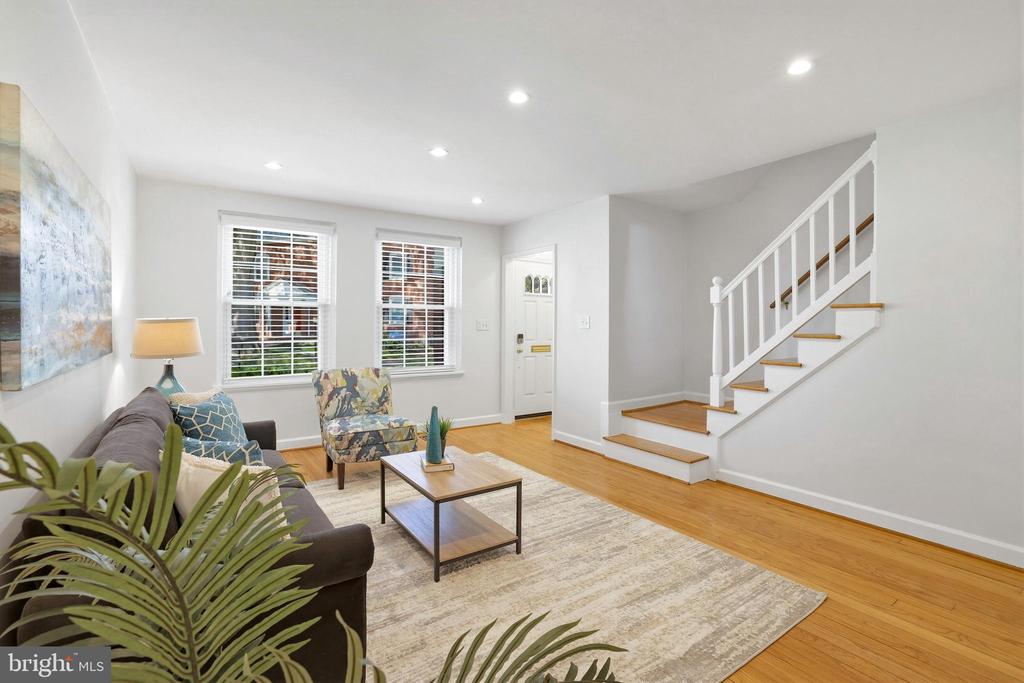
The main level offers a bright, open layout with beautifully maintained hardwood floors and elevated ceiling height that enhances the sense of space and light. The kitchen combines a functional layout with quality cabinetry, stone countertops, a timeless backsplash, and new appliances including a convection oven and refrigerator that makes craft ice.
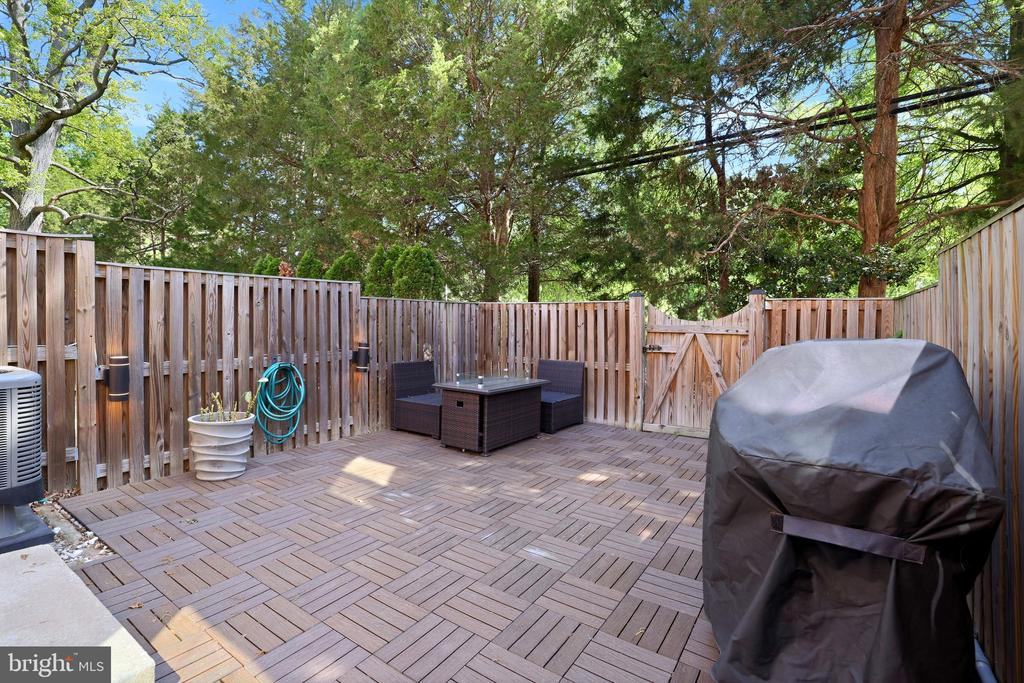
Enjoy outdoor living on a private patio with app-controlled lighting, complemented by upgraded exterior doors, including a rear door with expanded glass for added natural light.
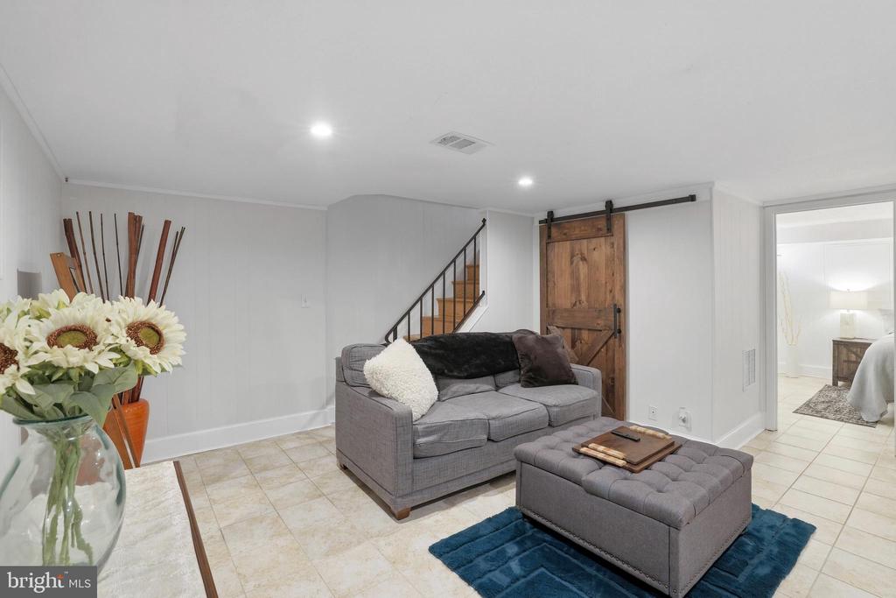
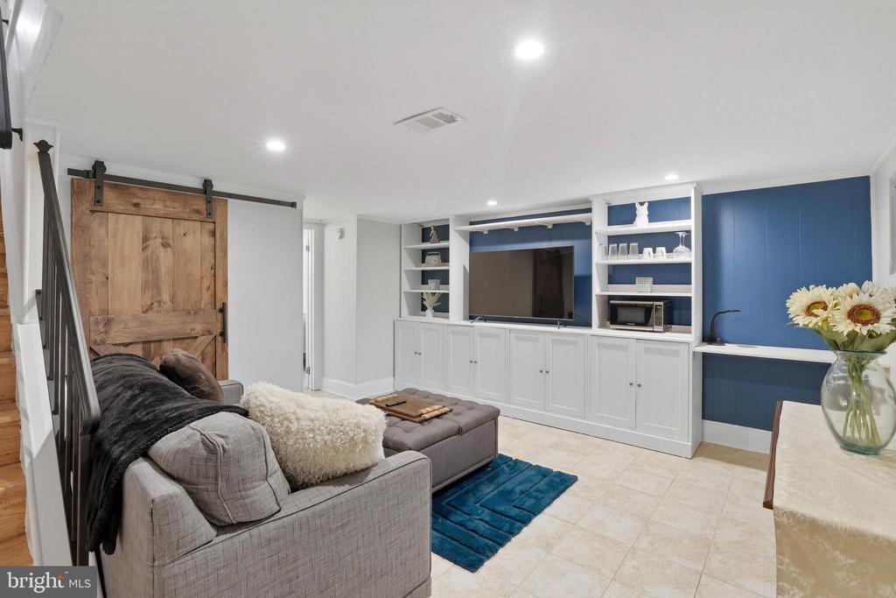
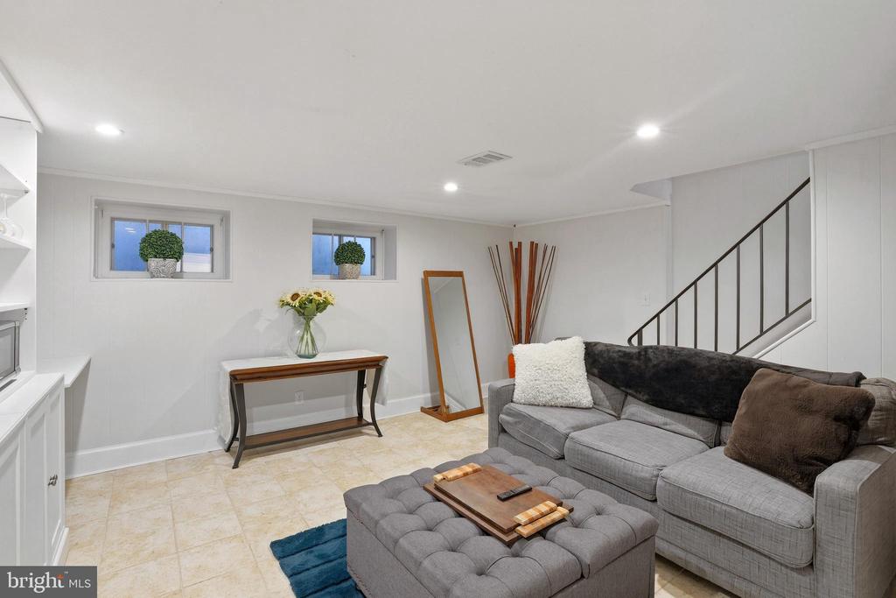
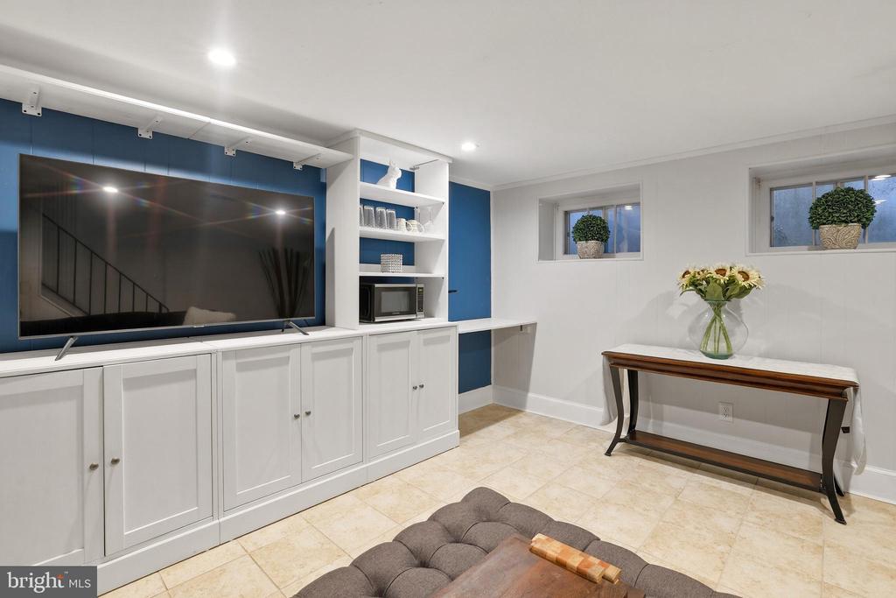
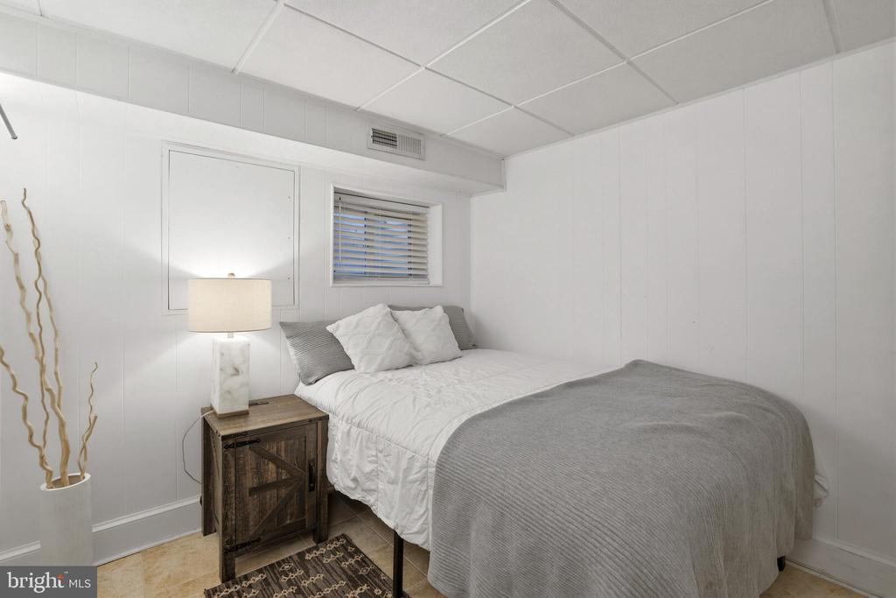
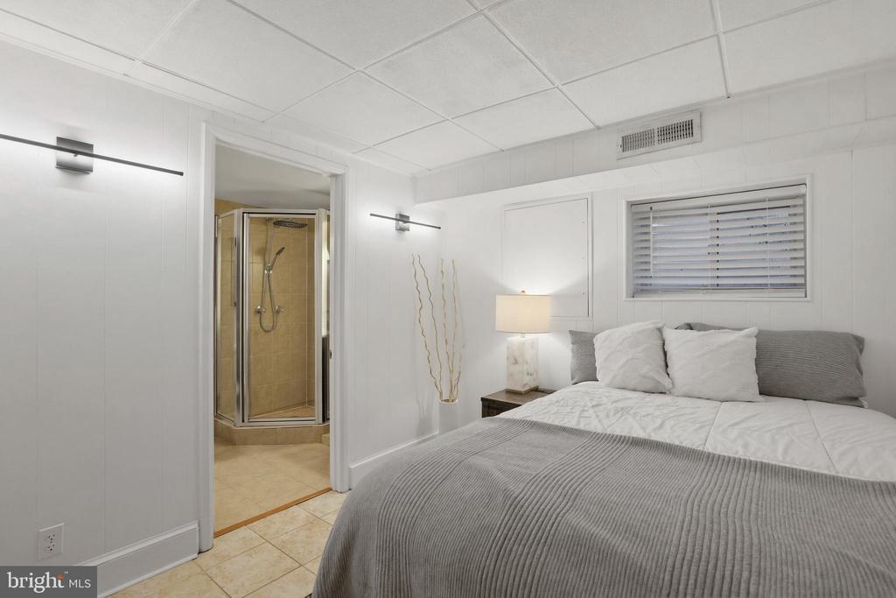
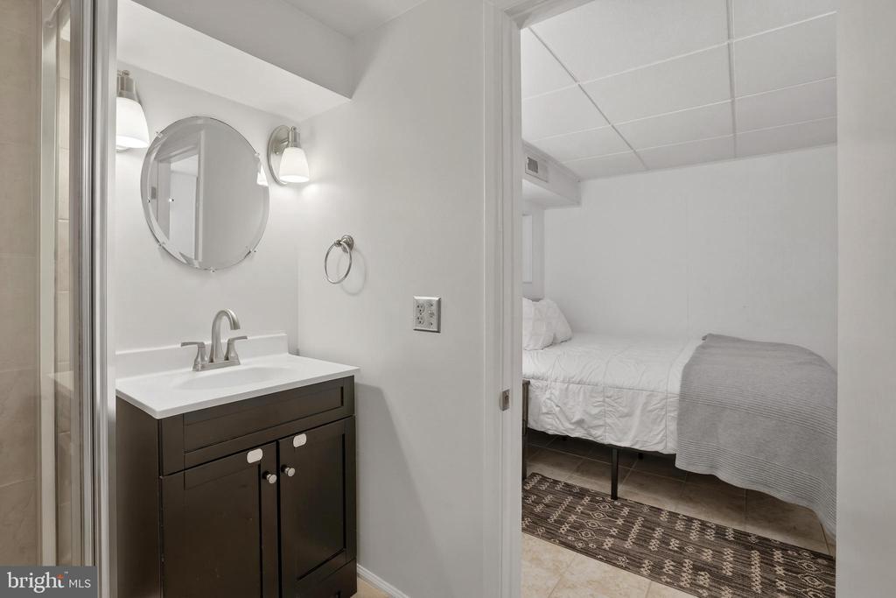
The fully finished lower level adds flexible living space with a living area, workspace, bedroom, and full bath--ideal for guests or a home office. The 400 sq ft carpeted attic provides abundant, easily accessible storage.
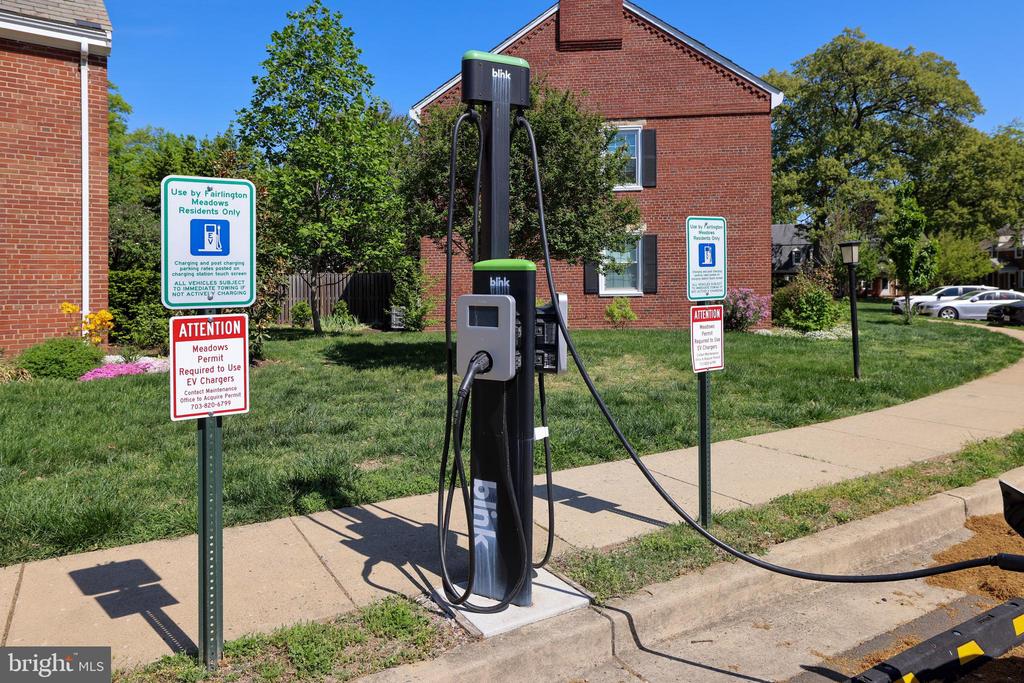
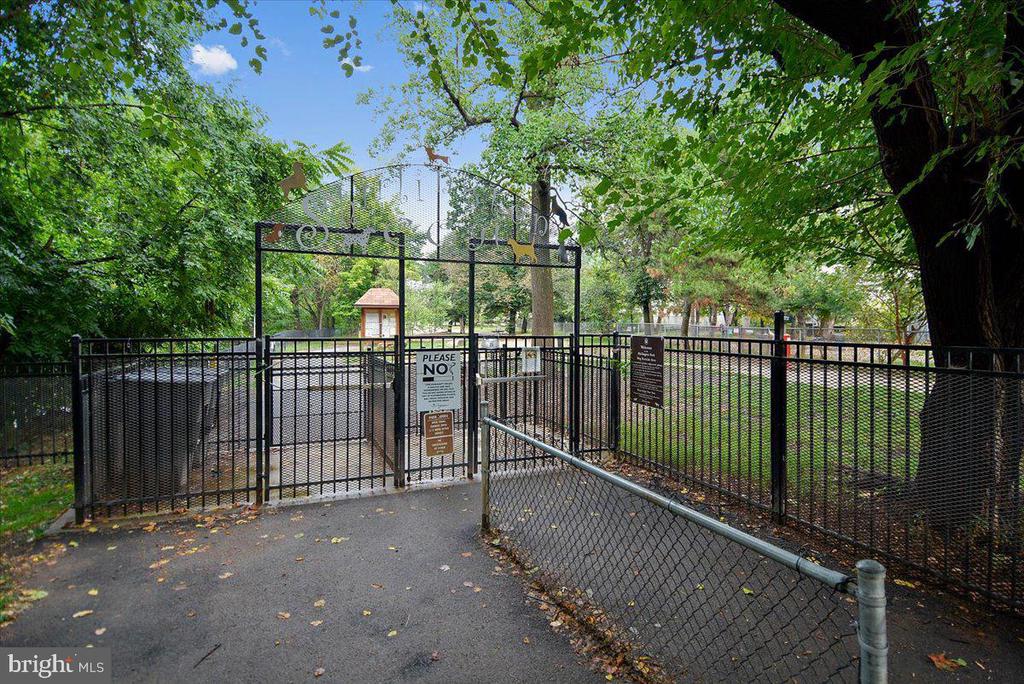
Includes a dedicated assigned parking space, ample guest parking, nearby EV charging, and a pet-friendly setting.
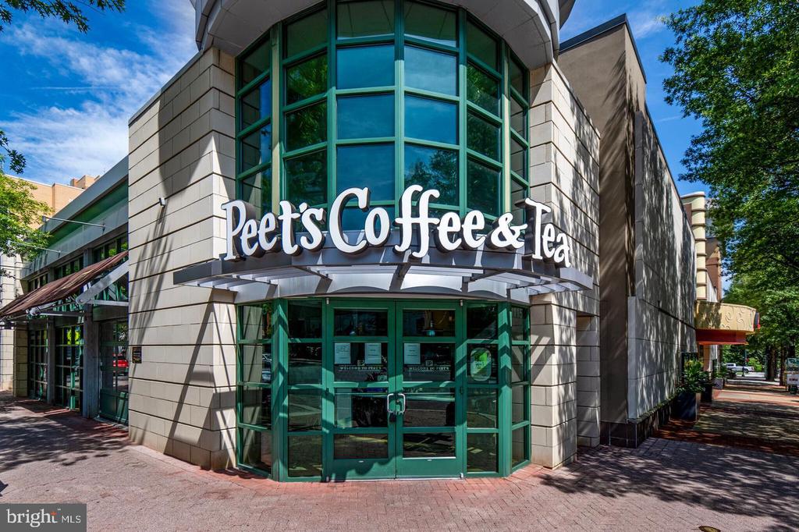
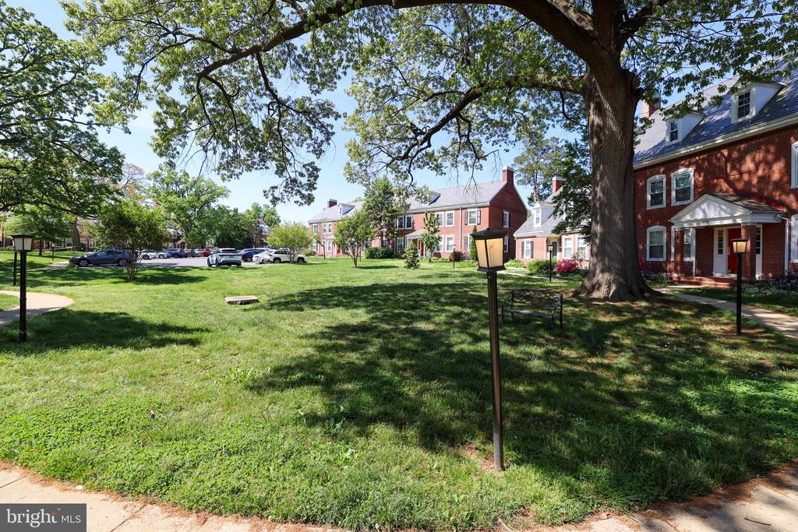
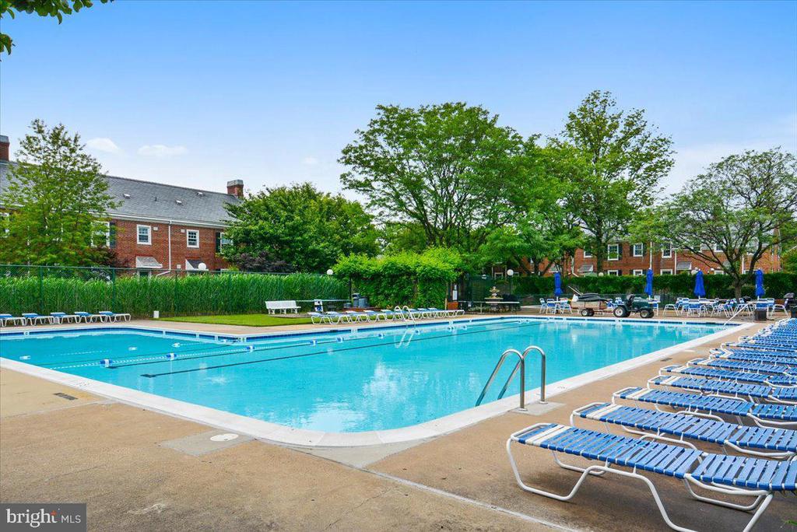
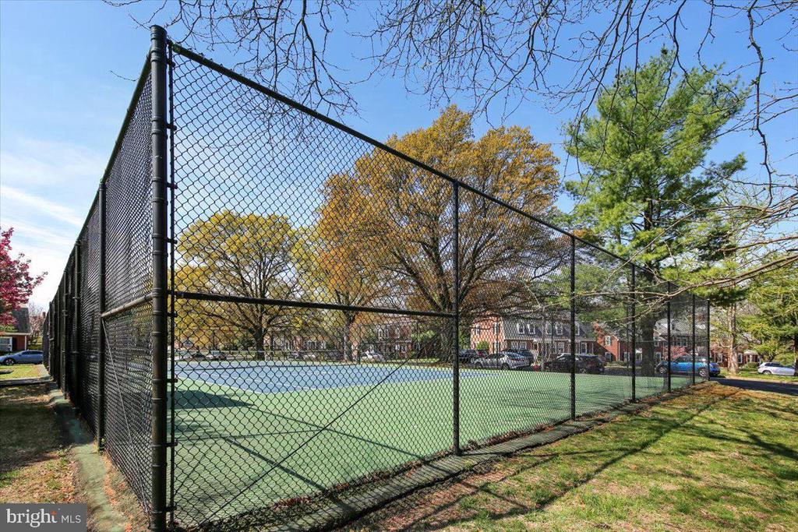
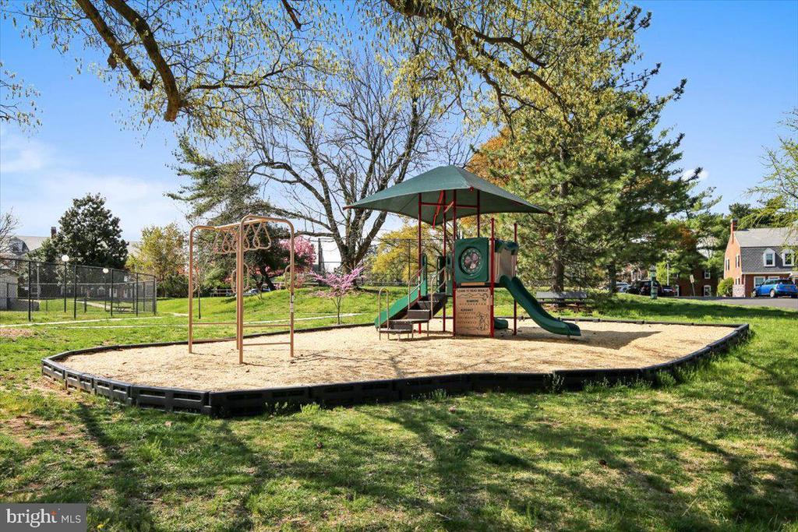
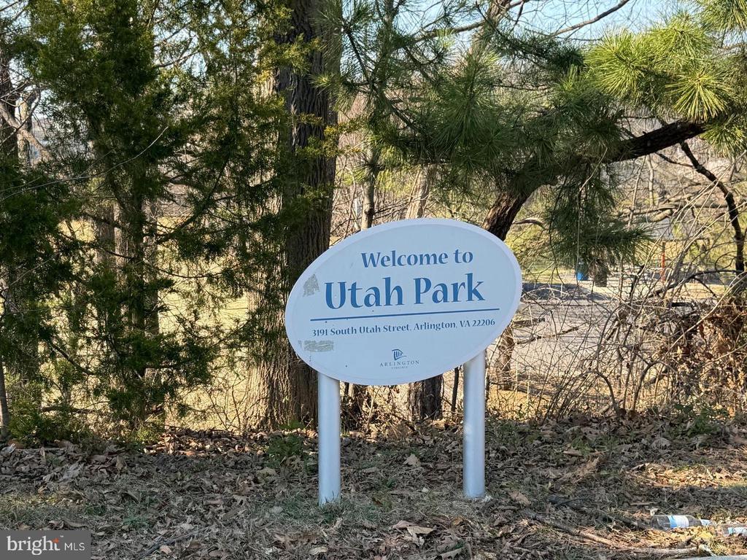
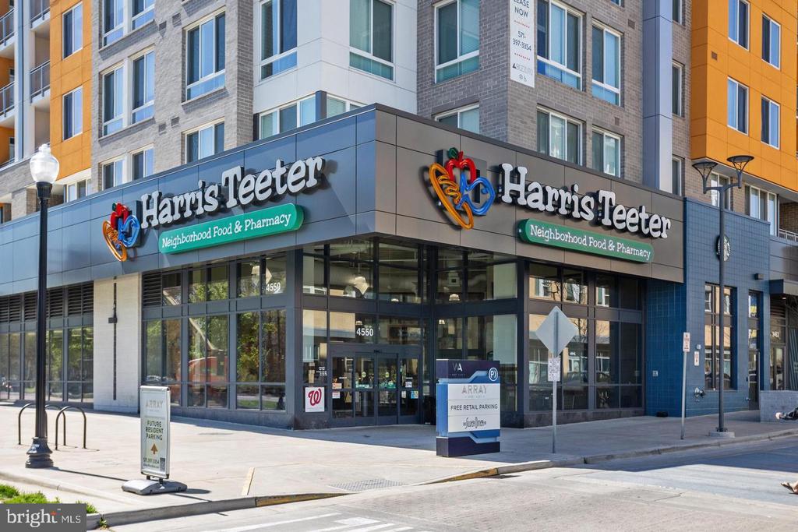
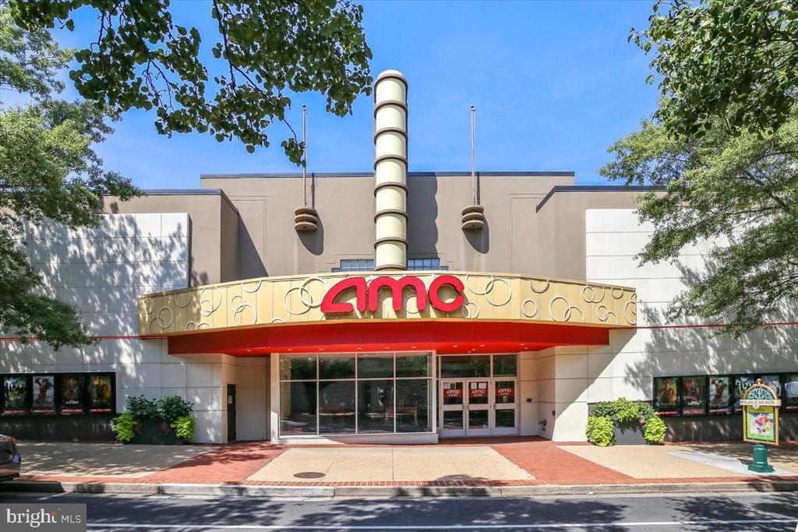
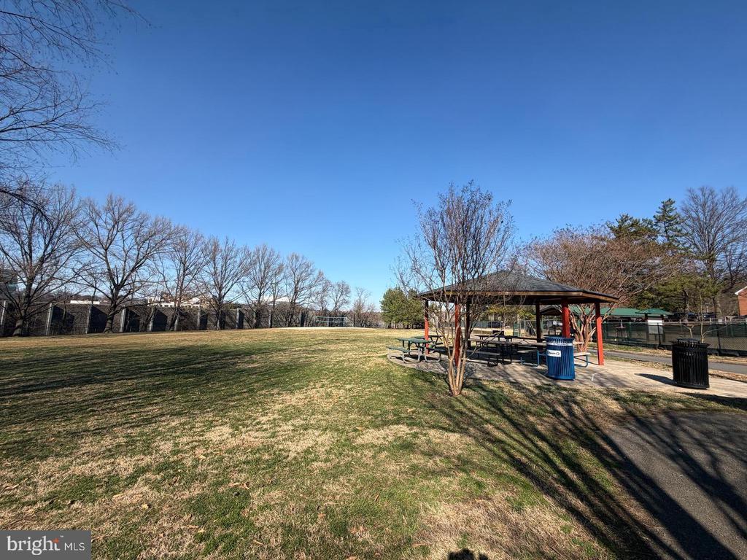
Community amenities include pools, tennis and pickleball courts, parks, a fitness center, and more, with full-service exterior maintenance included. Walkable to Shirlington and Bradley Shopping Center, with easy access to I-395 and a bus to the Pentagon.
Thoughtfully upgraded, modern, and truly move-in ready.
Dining Area, Upgraded Countertops, Wood Floors, Floor Plan - Traditional
01
Exterior & Building
Stories
3
Water Source
Public
Pool
Yes - Community
Parking
Parking Lot, On Street
Heat Type
Heat Pump(s)
Air Conditioning
Central A/C
Sewer
Public Sewer
Substructure
Permanent
Disability Features
None
HOA Amenities
Party Room, Pool - Outdoor, Recreational Center, Tennis Courts, Tot Lots/Playground, Basketball Courts
01
Lot & Area
Status
Sold
Living Area
1,500 Sq.Ft.
Total Area
1,500 Sq.Ft.
MLS® ID
VAAR2071442
Type
Townhouse
Year Built
1940
Architecture Styles
Traditional
Elementary School
CLAREMONT
Middle School
GUNSTON
High School
WAKEFIELD
School District
ARLINGTON COUNTY PUBLIC SCHOOLS
01
Finance
Sales Price
$645,000
Real Estate Taxes
$6,513/yr
Zoning
RA14-26
Explore

EM
Matt Elliott
Team Lead, Owner and Lead Real Estate Agent
226026449
His commitment to exceeding clients' expectations has been unwavering during his past 22 years selling real estate, earning a proven and successful track record and reputation among his peers.